For Sale · Westlake Ranch
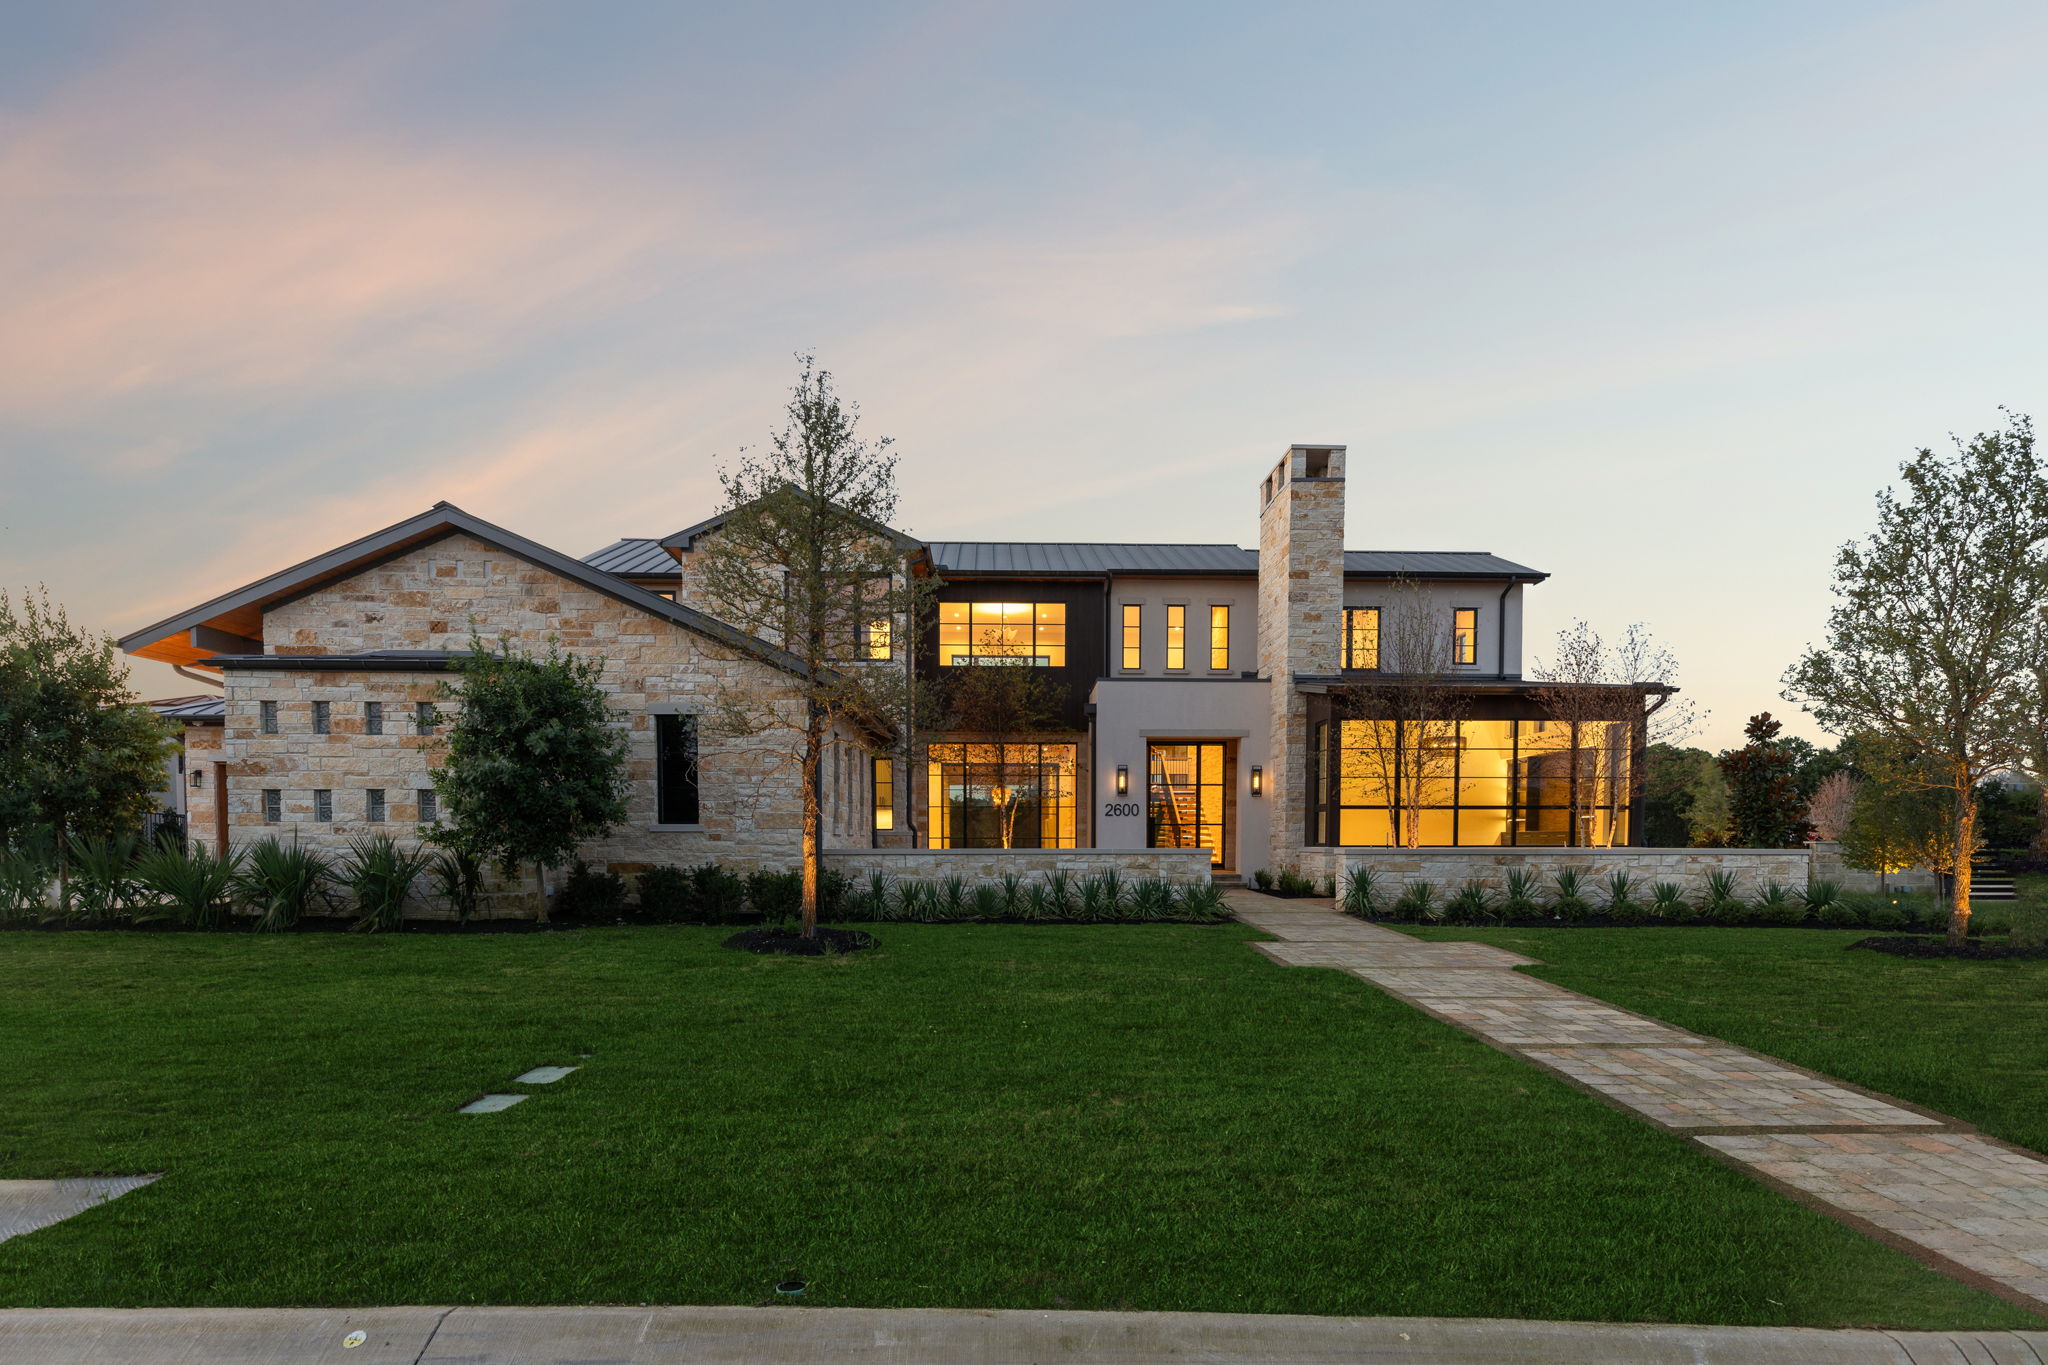
2600 Magnolia Circle
$5,595,000
For Sale · Westlake Ranch
$5,595,000
The Residence
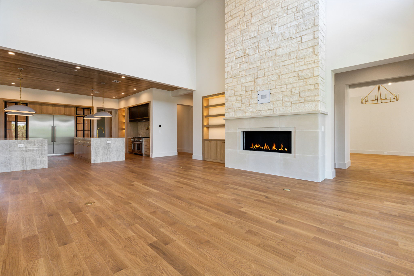
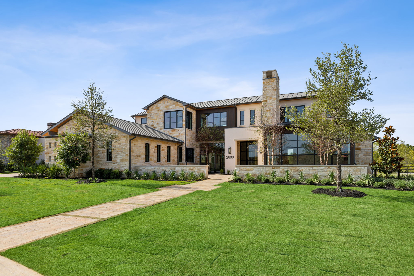
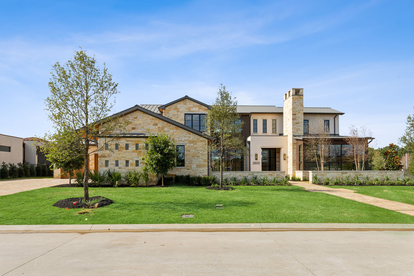
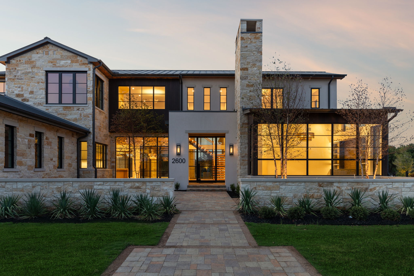
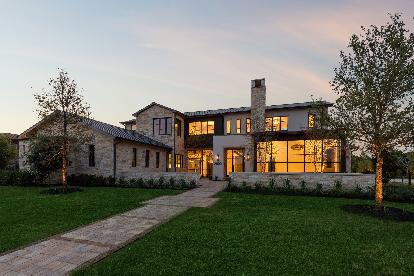
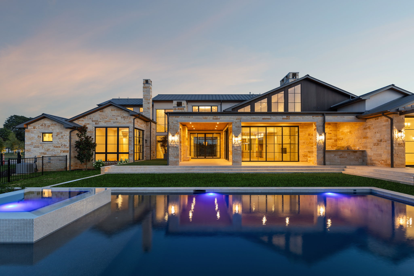
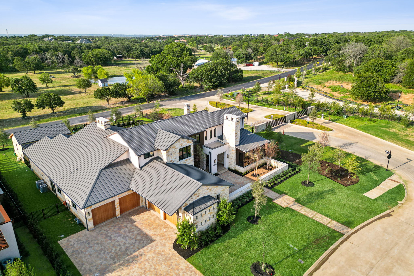
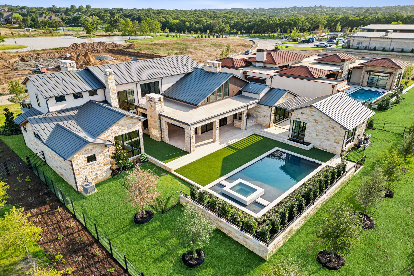
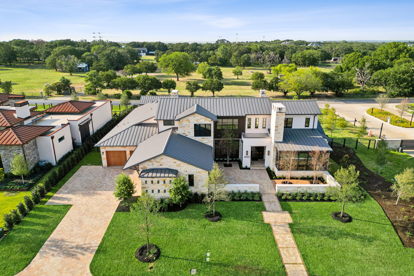
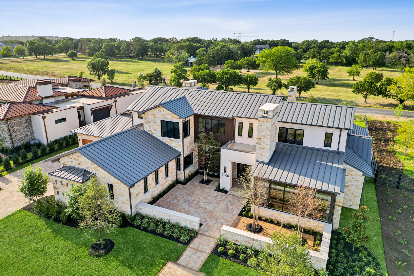
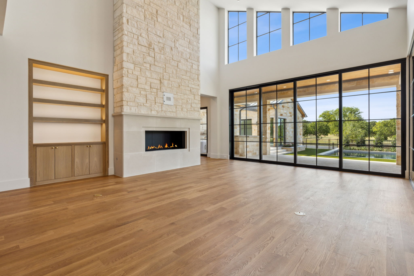
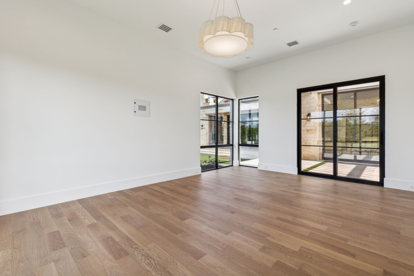
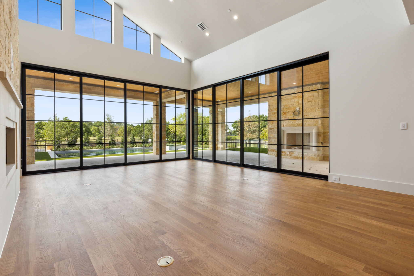
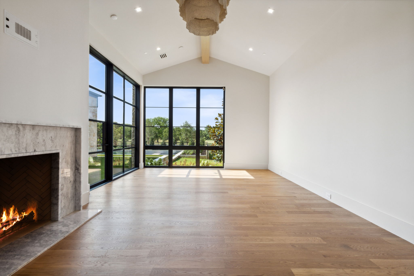
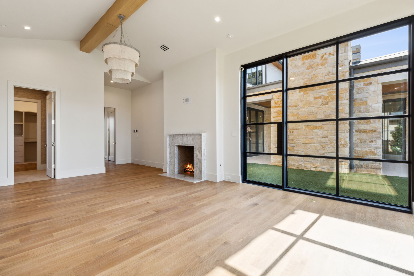
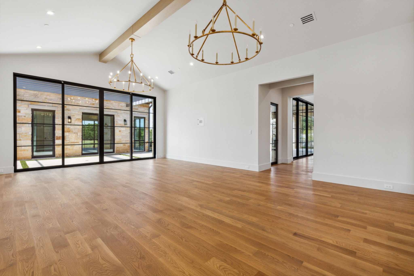
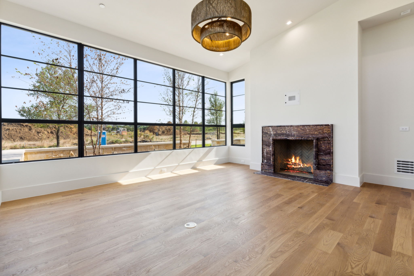
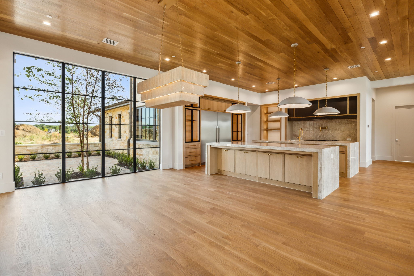
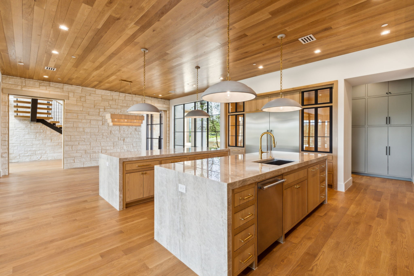
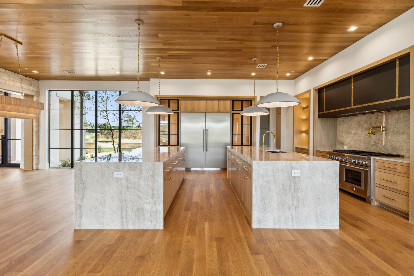
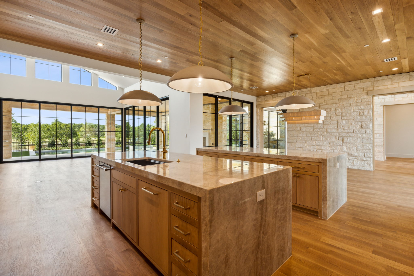
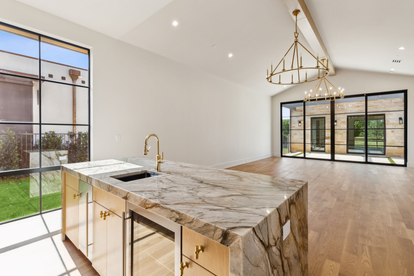
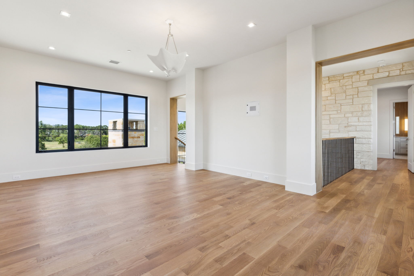
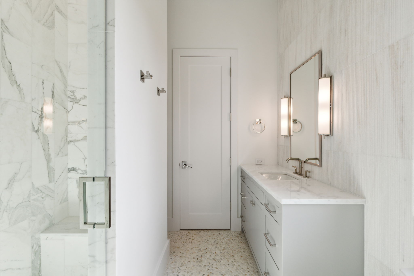
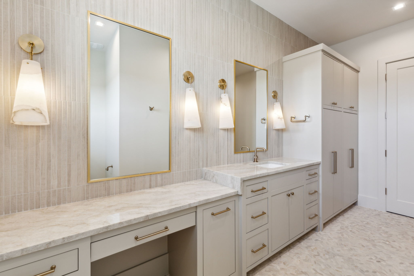
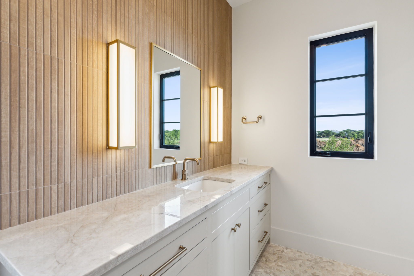
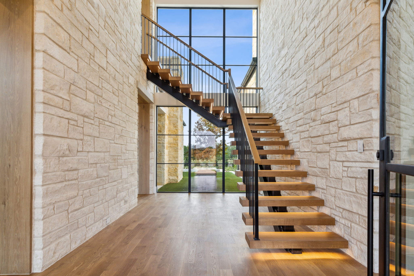
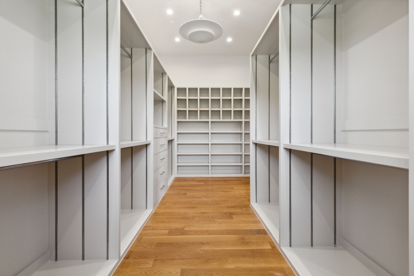
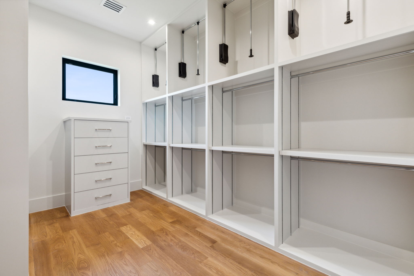
Architected by C.A. Nelson and built by Lorant & Elliott Estate Homes, this meticulously crafted 6,836-square-foot home — interiors designed by M. Lahoda — presents the finest organic finishes from floor to ceiling: stone walls in the foyer, white oak flooring, expansive glass-and-metal windows and doors, marble and quartzite, and designer lighting throughout.
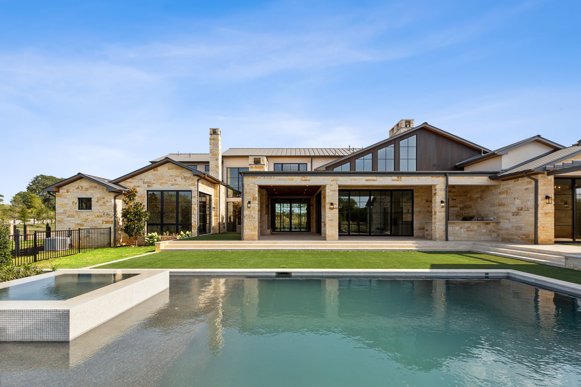
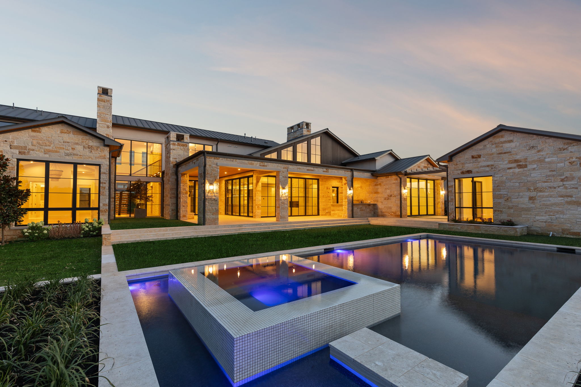
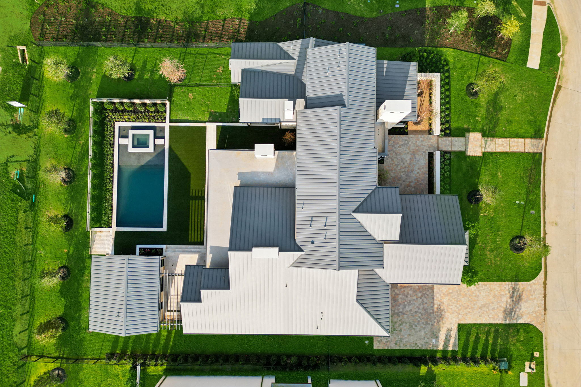
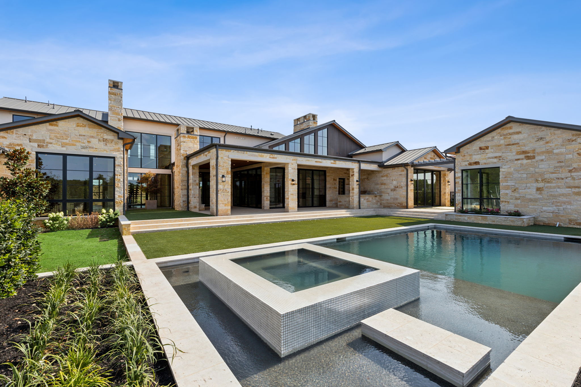
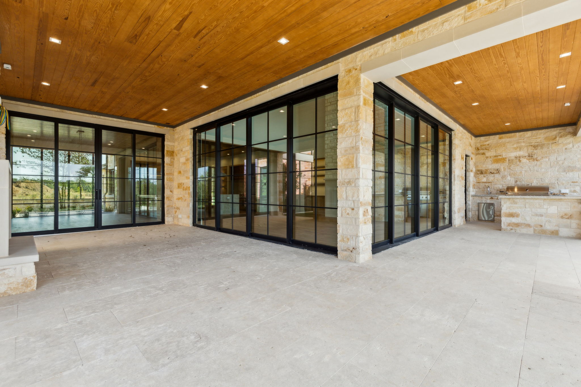
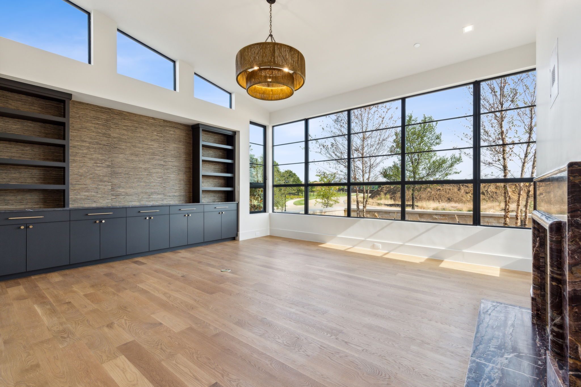
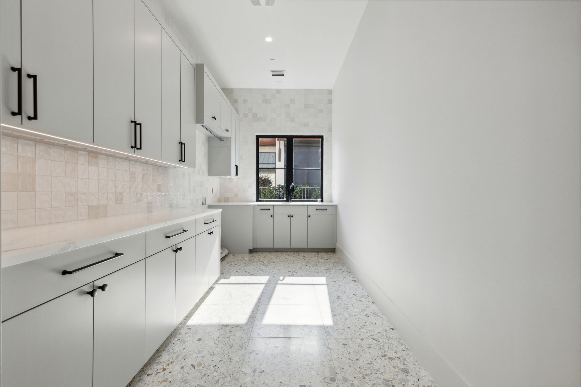
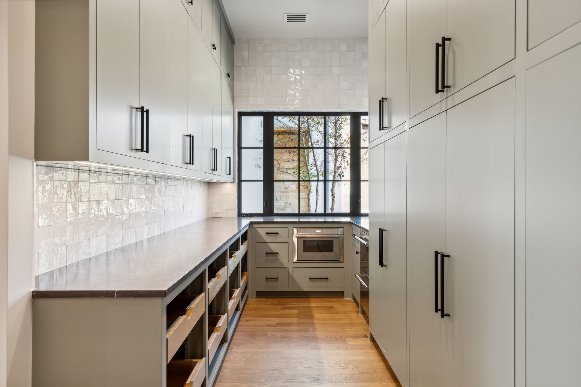
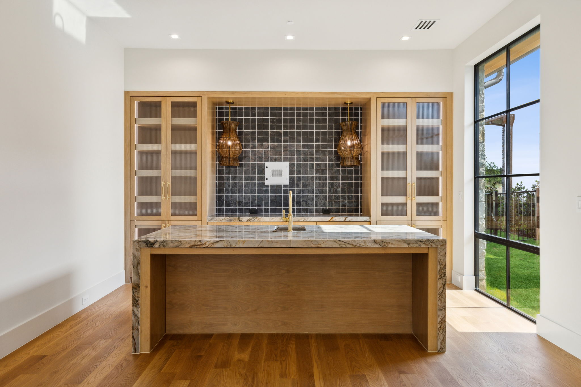
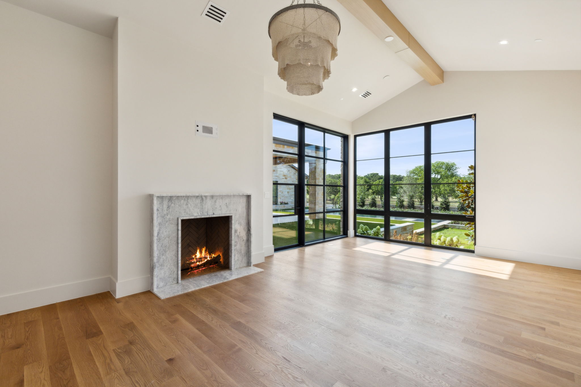
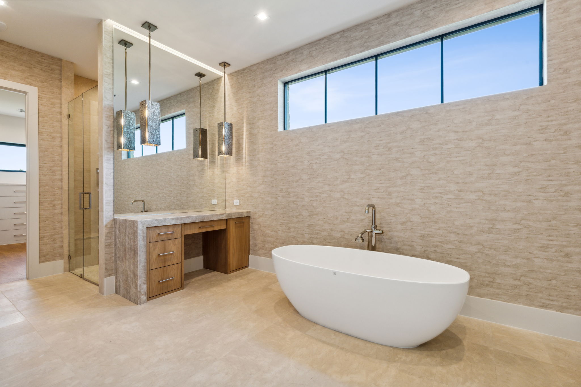
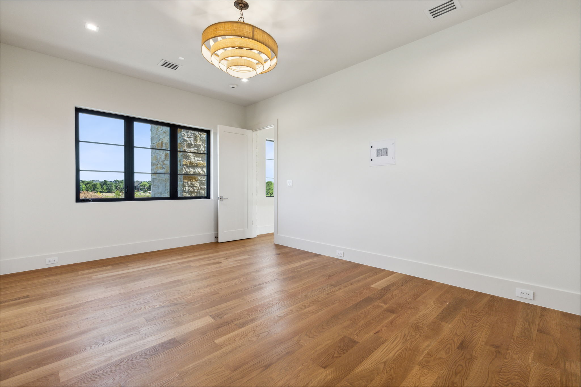
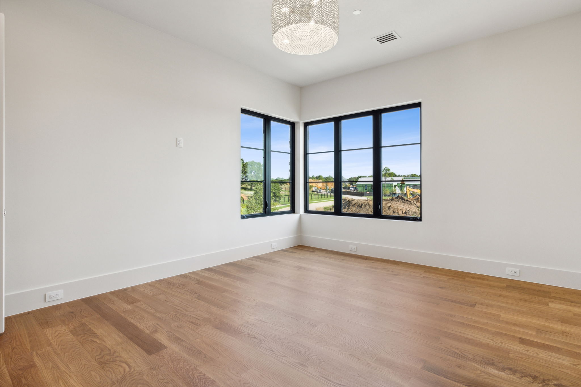
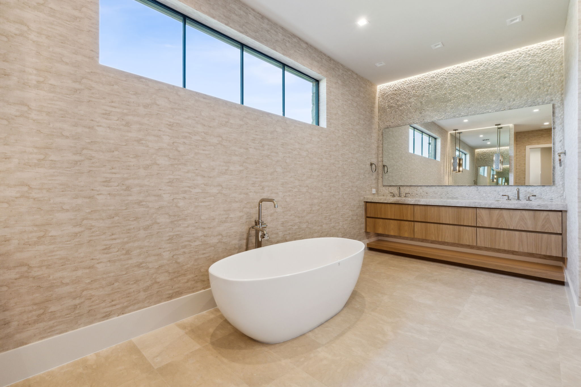
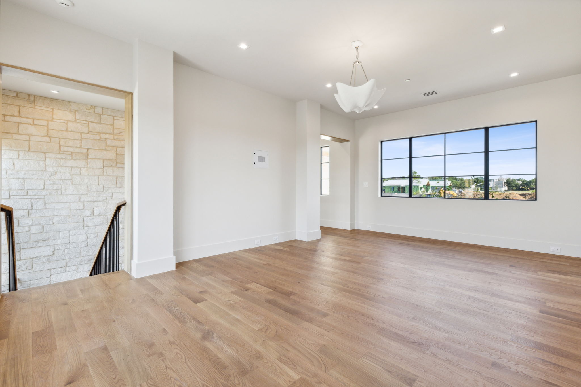
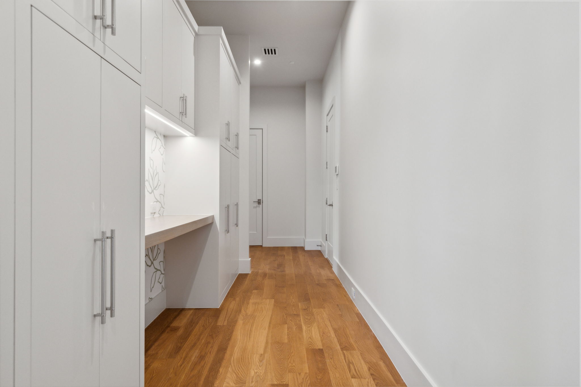
The open-concept plan boasts two grand living areas, a kitchen with two islands and a prep kitchen, a study with custom shelving and wallpaper, a marble fireplace, and an entertainment area with bar and lounge. The owner's retreat showcases a custom marble fireplace, spa-like bath and shower, and designer accents. Upstairs offers two additional bedrooms and an open living area, while a private casita overlooks the pool and spa, an outdoor living space with a cast-stone linear fireplace, and an outdoor kitchen.
Presented with a decorator allowance. Zoned for Westlake Academy.
Gallery
Private Showing
Contact the exclusive Realtors of Westlake Ranch to arrange a private viewing.
Request a Showing